Porch, Courtyard or Veranda: Three Ways to Extend a Ranch House
Porch, courtyard or veranda: compare how each ranch-house space connects rooms to the outdoors, then choose an arrangement that suits your plan.
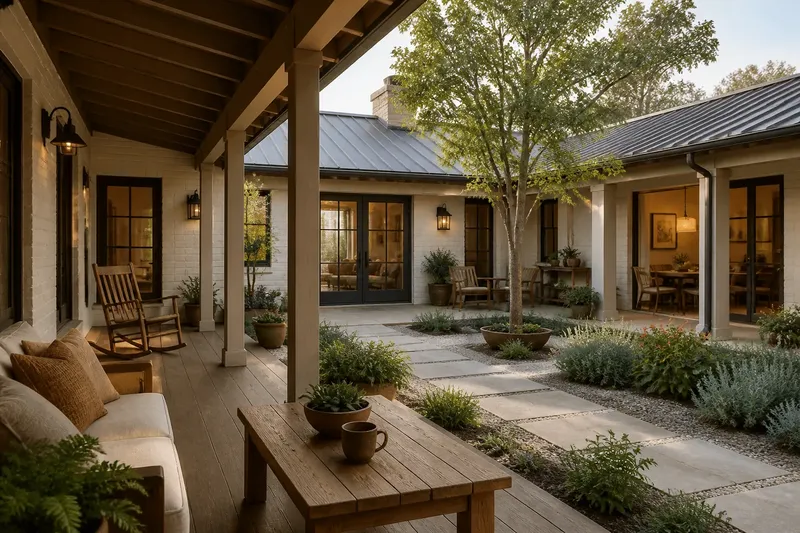
A porch, courtyard or veranda changes how a ranch house meets the outdoors, and the wrong arrangement can leave a pleasant-looking space oddly difficult to use. The distinction is not chiefly about roof shape or regional flavour. It is about where the space sits in relation to the house, which rooms open onto it, and whether people move through it or arrive there.
Why does the space feel disconnected from the rooms?
A porch usually attaches to one side of the house and remains open along its outer edge. It works best when a door from a useful room, such as the living room or kitchen, opens straight onto it. If the only access is through a bedroom or a narrow passage, the porch may become scenery rather than part of daily life.
Start by tracing the route from the rooms you want to connect. If you hope to carry a tray from the kitchen, or step out from the sitting room with a book, note each doorway and turn. A porch is a natural fit for a direct edge-of-house connection; it is less suited to serving several rooms that face different directions.
A veranda is also attached to the house, but generally extends along more than one side. That longer covered edge can link rooms and provide different outlooks, though only if the doors and circulation support it. A roof running around the house does not, by itself, make the plan coherent. It can simply create a long route to the same chair.
Why does an enclosed outdoor room feel like a corridor?
A courtyard is an outdoor space contained by the house or by house walls and other boundaries. Rooms can face inward towards it, making the courtyard a shared centre rather than an appendage. The arrangement suits a plan where several rooms need a sheltered outlook or direct access to an outdoor room.
The trouble begins when the courtyard is treated as a passage between doors. If its shape is long and narrow, or if every route crosses its middle, furniture and movement compete. Consider which rooms should open to it and whether people can reach those rooms without cutting across the main sitting area. A courtyard needs a clear purpose as a room outdoors, not merely a gap left inside the plan.
Say you are planning a single-storey house with a kitchen, living room and guest room around a small enclosed garden. If the kitchen and living room open onto one shared paved area while the guest room has a quieter door at the far end, the courtyard can serve both as a social setting and a separate outlook. If every door faces a narrow strip that must remain clear, the same idea is likely to behave more like a passage.
Why does the chosen form fail to suit the site?
Each arrangement asks for a different relationship with the plot. A porch depends on an exposed side of the house where an open edge is useful. A veranda needs enough accessible perimeter to make its longer route worthwhile. A courtyard takes space within or beside the house footprint and needs boundaries that make the enclosure feel deliberate.
Look at neighbouring buildings, approach routes and views before settling on a form. A porch facing a busy drive may offer little privacy; a courtyard can turn its outlook inward. A veranda can connect rooms to several aspects, but its usefulness depends on those sides actually being accessible. Think of the house plan as a tray: adding a rim on one edge, around several edges, or inside the tray changes how things gather and move.
Do not assume that an inward-facing space is automatically sheltered or that a roofed edge is comfortable in every condition. Sun, prevailing weather, drainage and local building requirements affect the design. Where the answer depends on manufacturer instructions or local rules, check those once with the relevant professional or authority before fixing the plan.
How can the plan be tested before the form is chosen?
Use a simple drawing of the house and mark doors, likely furniture, and the routes people take. Then ask what the outdoor space is meant to do: provide a single-room threshold, connect several rooms, or give multiple rooms a shared inward view. The answer points towards a porch, veranda or courtyard more reliably than a style label does.
- One room needs a direct outdoor threshold: consider a porch beside that room.
- Several rooms need a covered route along the outside: consider a veranda, and check that doors make the route useful.
- Several rooms should face a shared outdoor centre: consider a courtyard with clear circulation around its edges.
- The proposed space interrupts a main route: move a doorway or rethink the arrangement before adding furniture.
- The only benefit is a picturesque elevation: identify a practical use for the space or reduce its role in the plan.
Which ranch-house arrangement fits your plan?
Can a porch connect more than one room?
Yes, if the rooms open onto the same side and the porch remains accessible between their doors. If reaching one door means walking through another room, the porch does not solve that circulation problem.
Is a veranda simply a larger porch?
Not quite: a veranda usually extends along multiple sides, making it a broader covered route and a link between aspects of the house. Its value lies in that connection, not simply in having more floor area.
Does a courtyard need to be fully enclosed?
It needs enough enclosing edges to read as an outdoor room within the plan, though the exact degree of enclosure can vary. If it feels like an open yard beside the house, it may function more like a garden than a courtyard.
Which option works best for a compact plan?
There is no universal winner: a porch can serve one important room with little disruption, while a courtyard can give several rooms a common outlook if the plan already turns inward. A veranda needs a useful stretch of perimeter, so judge it against actual doors and routes rather than its name.
For a ranch house, the choice between porch, courtyard or veranda is ultimately a choice about where daily life crosses the boundary of the home. Draw those crossings first, then give the space a form that supports them. A modest porch with a direct door can be more convincing than an elaborate wraparound edge that nobody needs to walk along.